
A commercial fit-out is a major investment in your business — and a well-planned project opens on schedule, on budget, and ready to impress customers and staff. Here's how to navigate the process from empty shell to finished space.
Define Requirements First — Before design begins, document how the space must work: staff numbers and layouts, customer flow, storage needs, equipment requirements, and brand atmosphere. A clear brief prevents expensive redesigns later. Consider future growth — flexible partition systems cost little more today but save major rework tomorrow.
Understand the Approval Landscape — Commercial projects in Saudi Arabia involve approvals: municipality permits, civil defense requirements for fire safety, and landlord consents in malls and business centers. Mall managements typically impose fit-out guidelines covering working hours, hoarding, and material specifications. Build approval timelines into your program from the start.
Budget Realistically — Commercial fit-out budgets should cover: partitions and ceilings, flooring, painting and finishes, electrical works including lighting and data, HVAC modifications, plumbing where needed, joinery and fixtures, and signage. Add a contingency of 10–15%. Transparent, itemized quotations from your contractor make budget control possible.
Sequence the Works Correctly — Quality fit-out follows a logical sequence: setting out, first-fix MEP (conduits, ducts, pipes), partition framing and closing, ceiling works, second-fix MEP (wiring devices, diffusers, fixtures), finishing (painting, flooring), and finally joinery, furniture, and snagging. Contractors who manage this sequence well prevent the delays and damage that come from trades working out of order.
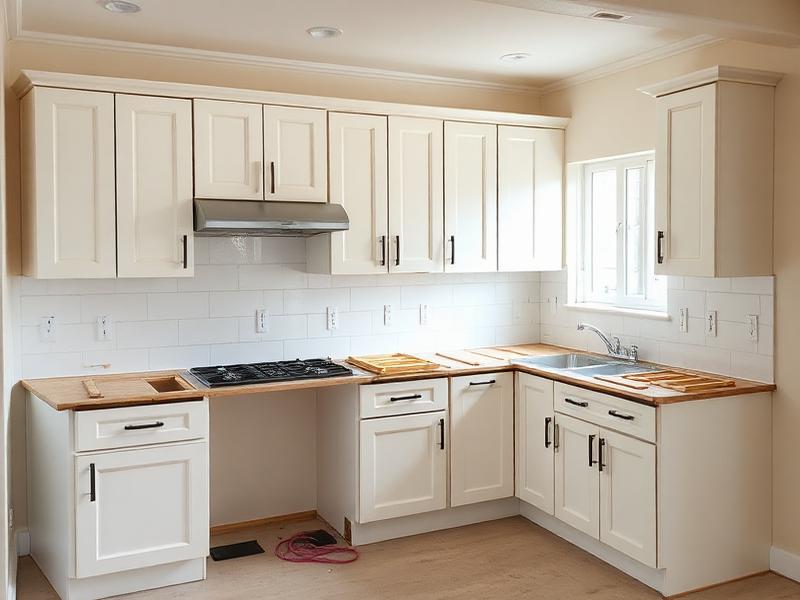
Coordinate MEP Early — Mechanical, electrical, and plumbing services determine ceiling heights, partition routes, and equipment positions. Coordinating services before boards close prevents the costly cutting and patching that plagues poorly managed projects. This is where a contractor with in-house MEP capability adds real value.
Plan for Minimal Business Disruption — For fit-outs within operating businesses — a restaurant renovation, an office expansion — phasing and after-hours work keep you trading. Discuss working-hour strategies with your contractor during planning, not after work begins.
Quality Checkpoints — Inspect at key stages: after first-fix MEP (before closing), after ceiling framing, and at finishing. Catching issues at each stage is simple; discovering them after handover is not. Professional contractors welcome staged inspections and maintain their own QA/QC documentation.
Snagging and Handover — A proper handover includes a joint snagging inspection, completion of all punch-list items, testing and commissioning of MEP systems, and delivery of warranties and documentation. Don't accept "we'll come back later" — a disciplined contractor closes out completely.
YYM Prestige delivers commercial fit-outs across Saudi Arabia — offices, retail, restaurants, and clinics — with in-house teams covering every trade from gypsum to MEP. Contact us to plan your project with a partner who delivers on schedule.